
RESIDENTIAL
Let the architecture lead.
Think about the features you want to emphasize, the tasks carried out in the room, and the atmosphere you want after dark.
Every property is different. Scope, location, and scheduling are confirmed for your project before work is arranged.
What the work may involve
A proposed layout considers ceiling access, fixture positioning, controls, and coordination with finishes or other trades.
A practical starting point
Send your city or ZIP, a description of the property, and any relevant model details or plans. Faran can confirm service availability and discuss whether an assessment is needed. Agree the scope, any required approvals, and scheduling before work begins.
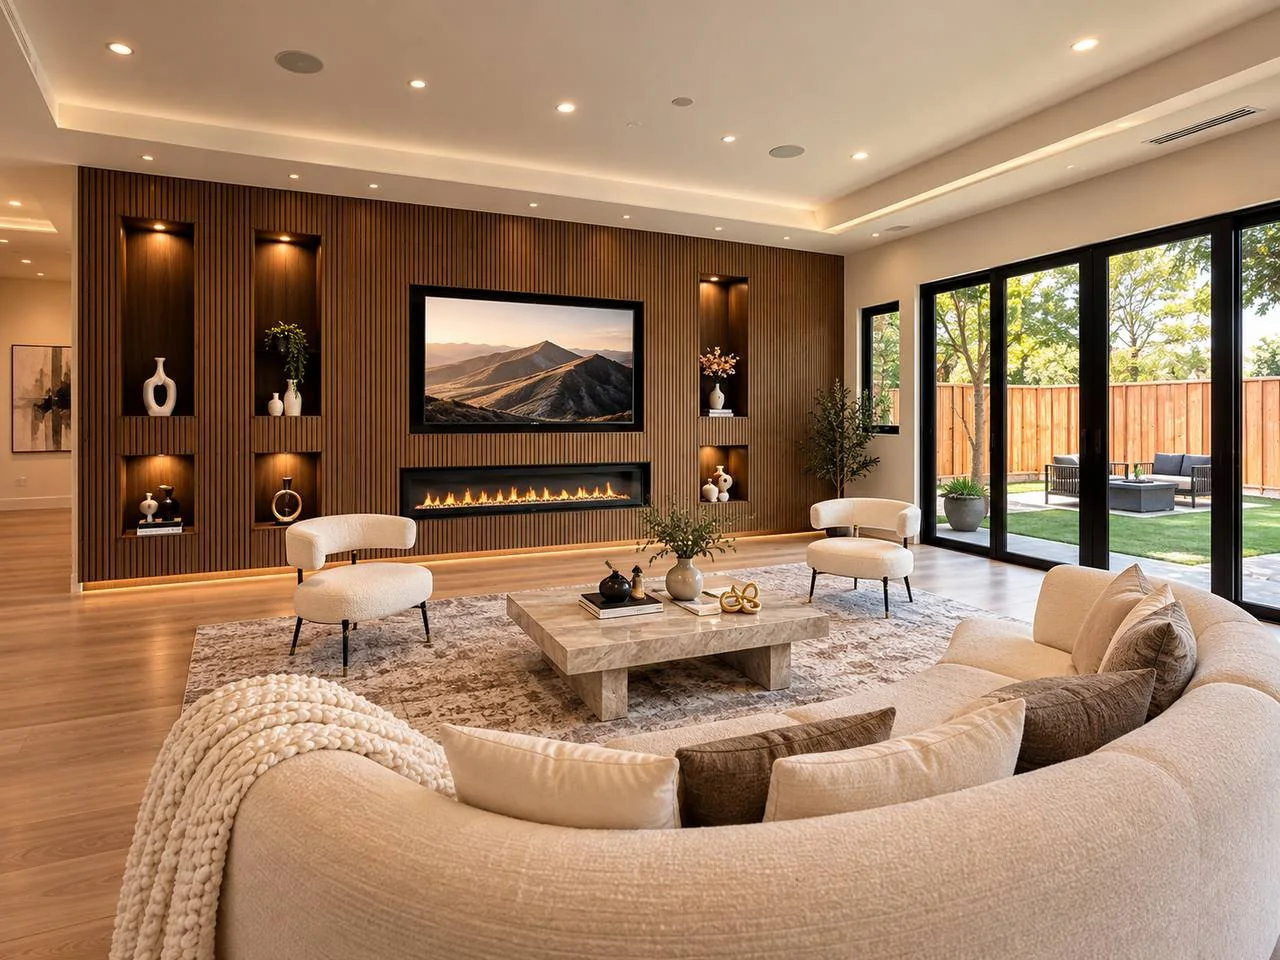
Can recessed lights be fitted in any ceiling?
Ceiling construction, insulation, clearances, and access affect the available options. A site assessment can establish what is practical.
How can I request a quote?
Use the enquiry form and include the details relevant to this service. The form starts a conversation; it does not confirm an appointment or a price.
Related project discussions
FRN